21509 E Timberline Road, Queen Creek, AZ 85142
- $561,556
- 4
- BD
- 3
- BA
- 2,329
- SqFt




- List Price
- $561,556
- Price Change
- ▼ $10,000 1784861620
- Days on Market
- 104
- Status
- ACTIVE
- MLS#
- 7014339
- City
- Queen Creek
- Bedrooms
- 4
- Bathrooms
- 3
- Living SQFT
- 2,329
- Lot Size
- 5,000
- Subdivision
- Jorde Farms Phase 2
- Year Built
- 2025
- Type
- Single Family Residence
Property Description
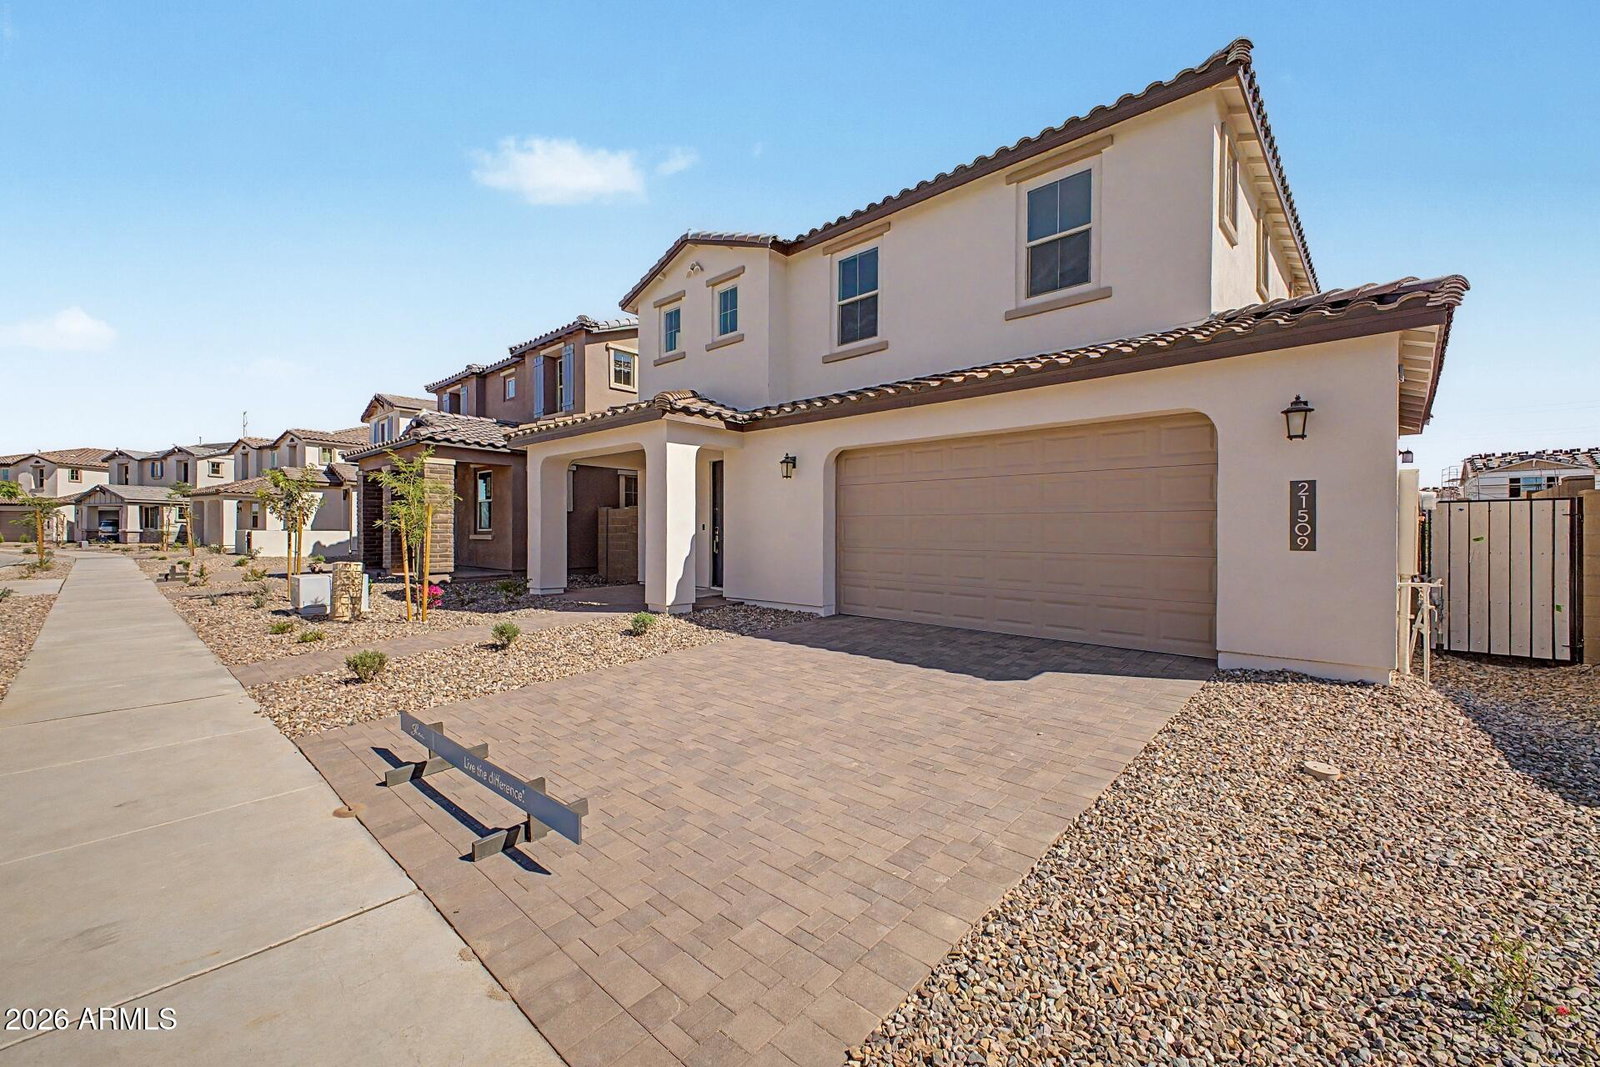
Welcome to this beautifully designed two-story home offering 4 bedrooms, 2.5 bathrooms, and a 2-car garage, thoughtfully crafted for modern living. The home features a gourmet kitchen layout with stainless steel appliances, a gas cooktop, and rich cabinetry with an Urban door style, all complemented by Quartz countertops, a large island with a Kohler undermount sink, nickel satin hardware, and a convenient dual trash pull-out. The open design flows seamlessly into the living spaces, ideal for both everyday living and entertaining. The primary suite offers a relaxing retreat with an upgraded bathroom featuring a clear glass shower enclosure. Additional upgrades include a custom lighting package with low-voltage lighting, and the home is pre-plumbed for a soft water loop and reverse... osmosis system. Step outside to a flat, fenced backyard with a covered patio and view fencing, providing the perfect canvas to create your dream outdoor space. A paver driveway and walkway enhance the home's curb appeal. This home combines modern finishes, thoughtful upgrades, and functional design for comfortable living.
/u.realgeeks.media/johnchimenegilbert/e-homes_color-w-tagline-1.png)
Additional Information
- Elementary School
- Queen Creek Elementary School
- High School
- Queen Creek High School
- Middle School
- Queen Creek Junior High School
- Acres
- 0.11
- Architecture
- Spanish
- Assoc Fee Includes
- Maintenance Grounds
- Hoa Fee
- $132
- Hoa Fee Frequency
- Monthly
- Hoa
- Yes
- Hoa Name
- Jorde Farms HOA
- Builder Name
- Shea Homes
- Community Features
- Playground
- Construction
- Wood Frame, Painted, Stucco
- Cooling
- Central Air
- Fencing
- Wrought Iron, Block, Perimeter
- Flooring
- Carpet, Tile
- Garage Spaces
- 2
- Heating
- Natural Gas
- Laundry
- Inside, Upstairs Laundry
- Living Area
- 2,329
- Lot Size
- 5,000
- Model
- 3523 A
- New Financing
- Cash, VA Loan, FHA, Conventional
- Other Rooms
- Great Room, Loft
- Parking Features
- Garage Door Opener, Direct Access
- Lot Features
- North/South Exposure, Desert Front, Dirt Back, Gravel/Stone Front
- Roofing
- Tile
- Spa
- None
- Stories
- 2
- Style
- Spanish
- Subdivision
- Jorde Farms Phase 2
- Taxes
- $196
- Tax Year
- 2025
- Water
- Public
Mortgage Calculator
Listing courtesy of Homelogic Real Estate.
All information should be verified by the recipient and none is guaranteed as accurate by ARMLS. Copyright 2026 Arizona Regional Multiple Listing Service, Inc. All rights reserved.