Ask Us About Our Office Listings

Listed below you will see our featured properties, Arizona homes that we represent. If you are curious about any of the properties below or would like a personal tour, please contact us today. We’d love to share the features that make these homes noteworthy. If you would like to see YOUR home listed below, please give us a call at (480) 725-0847 to receive a personal in-home consultation or click here to get your FREE home analysis.

Featured Properties

$2,150,000
3 Beds 3 Baths 7028361 MLS 4,691 SqFt.
Rarely does a home of this distinction become available within the prestigious gated community of Les Springs. Perfectly positioned on a private 0.27-acre elevated homesite surrounded by HOA open space, this exceptional three-bedroom, three-bath residence offers sweeping panoramic red rock and mountain views, extraordinary privacy, and the very best of Sedona living. Originally built by the developer of Les Springs, this French Mediterranean-inspired masterpiece occupies one of the community's most coveted locations. Protected open space surrounds the property, creating an unmatched sense of seclusion while showcasing breathtaking red rock vistas, mountain views, and spectacular sunsets from nearly every room and outdoor living space. From the moment you step inside, the home's exceptional craftsmanship and timeless design are immediately apparent. Soaring tongue-and-groove wood ceilings, multiple fireplaces, expansive Andersen windows and doors, and light-filled interiors create an atmosphere of warmth, elegance, and comfort. Every space has been thoughtfully designed to frame Sedona's stunning natural beauty while providing effortless everyday luxury. At the center of the home is a beautifully remodeled chef's kitchen featuring custom alder cabinetry, granite countertops, premium black stainless-steel appliances, a wine refrigerator, designer lighting, and abundant storage. Whether entertaining guests or enjoying a quiet evening at home, this inviting space is as functional as it is beautiful. The luxurious primary suite serves as a peaceful retreat with automated blackout drapes, extensive custom built-ins, generous closet space, and an exceedingly private spa-inspired bath. A private patio just outside the suite provides the perfect setting for morning coffee, evening stargazing, or simply enjoying the tranquility of the surrounding landscape. Designed with flexibility in mind, the floor plan includes three spacious bedrooms, expansive living areas, a dedicated home office with custom built-ins and inspiring views, and private guest quarters complete with a kitchenette and full-size refrigerator--ideal for extended family, visitors, or multigenerational living. Wine collectors will appreciate the temperature-controlled wine room with storage for hundreds of bottles. Outdoor enthusiasts and hobbyists will love the oversized Class A RV garage, complete with epoxy flooring, RV hookups, a 240-volt outlet for EV charging, dump station access, and abundant room for vehicles, recreational equipment, storage, or a workshop. Outdoor living is every bit as impressive as the interior. Multiple stamped concrete patios and wood decks have been thoughtfully designed to capture the property's remarkable surroundings. Enjoy spectacular sunrises over the mountains, entertain beneath Sedona's unforgettable sunsets, or simply relax and immerse yourself in the peaceful beauty that defines this extraordinary setting. Adding exceptional value are more than $350,000 in recent upgrades, including a 10.2 kW solar system, dual new HVAC systems, new roof underlayment, upgraded lighting, fresh exterior paint, and extensive renovations throughout have been added to the existing central vacuum system, water softener and fire suppression system. Residents of Les Springs enjoy resort-style amenities including a beautifully renovated clubhouse, fitness center, heated pool, tennis and pickleball court, community gardens, scenic walking paths, and meticulously maintained grounds. Offering an exceptional combination of luxury, privacy, quality craftsmanship, and world-class scenery, this remarkable Sedona residence is far more than a home--it's a lifestyle. Opportunities to own a property of this caliber in one of Sedona's most sought-after gated communities are exceedingly rare, making this truly a once-in-a-lifetime offering. HOA: Services included: Water (household usage and outside irrigation), Scheduled Landscaping, Weekly Trash pickup, and gated access/exit via 89A and Brins Mesa Road.

120 Les Springs Drive, Sedona

$2,150,000
3 Beds 3 Baths 7037620 MLS 2,750 SqFt.
This stunning residence has been completely reimagined through an extensive, top-to-bottom remodel, showcasing today's most sought-after designs, finishes, and craftsmanship. Every room has been thoughtfully redesigned with designer fixtures, custom tilework, elegant wall coverings, and wide-plank French Oak flooring that flows seamlessly throughout the home. Created with entertaining and comfortable living in mind, the floor plan offers multiple gathering spaces, including inviting conversation areas in both the living room and great room. The luxurious primary suite serves as a private retreat, featuring a spa-inspired bath with a freestanding soaking tub, oversized walk-in shower, and exquisite hand-selected tile and granite accent walls that create a sophisticated, resort-like atmo- atmosphere. No detail was overlooked during the renovation, with every space thoughtfully updated to deliver a cohesive blend of style, comfort, and functionality. Outdoors, the resort-style backyard takes full advantage of the oversized homesite, offering exceptional spaces for relaxation and entertaining. An outdoor fireplace anchors a comfortable TV lounge, while the expanded grilling station and bar seating create the perfect gathering place for family and friends. The result is a seamless indoor-outdoor lifestyle designed for both intimate evenings and large-scale entertaining. Please refer to the documents section for a comprehensive list of improvements, upgrades and list of furniture that can be purchased on a separate bill of sale.

33644 N 64th Place, Scottsdale

$2,150,000
8 Beds 7 Baths 7018185 MLS 5,886 SqFt.
Hermosa Vista living with no HOA, designed for flexibility, lifestyle, and income potential. This rare multi-dwelling estate features a 3,786 sq ft main residence with 5 beds and 4 baths, plus a 2,155 sq ft detached guest house. The main residence offers a thoughtfully designed two-story layout with expansive living spaces, shutters, and surround sound throughout including front and back patios, creating seamless indoor-outdoor flow. The kitchen is well-appointed with Frigidaire appliances, gas range, electric oven, granite and quartz countertops, walk-in pantry, and pass-through window to the backyard. Upstairs includes a junior suite, jack and jack bath, and a spacious primary suite with private balcony. The home also features built-out closets, with most offering walk-in layouts. The detached guest house offers a primary suite, junior suite, flexible office/bedroom, and 2.5 bathrooms, along with a 4-panel stackable sliding glass wall, gas range, and its own 3-car drive-through garage. Both garages are extra deep and include extended workshop space, offering added functionality for storage, hobbies, or recreational vehicles. Outdoors, the resort-style backyard is designed for enjoyment with a grotto pool (8.5 ft depth), baja step, ramada, turf, built-in trampoline, horseshoe pit, roll-down patio shades, hot tub, and more. Additional highlights include drive-through garages, RV access, spray foam insulation, central vac, water softener, and a $10k well motor replaced in 2024. Whether you're looking for a private retreat, a luxury vacation rental, or a functional multi-dwelling estate, this property offers unparalleled flexibility and revenue potential.

8236 E Hermosa Vista Drive, Mesa

$2,150,000
4 Beds 4 Baths 7008819 MLS 4,315 SqFt.
New home, still under builder warranty! Now priced below recent sale and appraisal! Seller relocation creates rare opportunity to purchase a nearly new luxury home below appraised value. From the moment you enter, soaring ceilings, walls of glass, and wide-plank white oak floors create a sense of light, scale, and effortless sophistication. Designed around a true great room concept, the main living space opens effortlessly to the covered patio, creating a natural extension of the home and maximizing Arizona's year-round indoor-outdoor living. The kitchen is the centerpiece, both functional and beautiful, anchored by a statement island that naturally becomes the gathering place. The primary suite is a private escape, designed for quiet mornings and relaxed evenings, with a spa-inspired bath, soaking tub, and an expansive walk-in. A separate guest suite offers the kind of flexibility today's buyers expect, with its own living space, bedroom, and full bath - ideal for hosting, multi-generational living, or creating a private retreat within the home. Delivered in Fall of 2025, this Toll Brothers Kartchner model in Sonoran Trails offers a rare opportunity to step into a home that feels brand new--without sacrificing time, energy, or design vision. This is what modern luxury looks like, clean lines, thoughtful design, and a home that lives as beautifully as it looks. All of it, without the wait.

5905 E Silver Sage Lane, Cave Creek

$2,150,000
4 Beds 4 Baths 6993797 MLS 4,872 SqFt.
**** The BEST Lot in the BEST Neighborhood In all of Chandler! **** Modern Luxury. Front-Row Fairway & Lake Views. The Vistas at Ocotillo. Welcome to elevated living in the prestigious gated community of The Vistas at Ocotillo -- a Custom Remodeled statement home set on an elevated lot, directly on the golf course with unobstructed fairway and water views. This is where clean lines, soaring ceilings, and designer finishes meet resort-level design. Natural light pours in through expansive windows, framing picture-perfect sunsets, lush green vistas and lake views from nearly every room. The open-concept layout is built for both high-style entertaining and effortless everyday living. A sleek chefs kitchen anchors the space, featuring premium appliances, custom cabinetry, and oversized quartz island, and designer finishes that feel straight out of a luxury magazine. The primary suite delivers pure retreat energy spa-inspired bath, soaking tub, oversized walk-in shower, and a large walk-in closet. The split floor plan features a guest ensuite bedroom + loft, two bedrooms with a jack and jill bath, plus a beautiful office/den. Interior upgrades include high end LVP flooring throughout, custom trim + baseboards, designer lighting + fixtures throughout. Plus a 1000+ sq foot extended 3 car garage. Step outside and the vibe continues. A modern backyard oasis features a sparkling pool/spa, with a high-end tile finish, complemented by gorgeous waterline tile and a water feature that adds to the ambiance. Plus a full width covered patio, outdoor kitchen area, and multiple lounge spaces -- all overlooking the championship golf course views. Morning coffee, sunset cocktails, weekend gatherings -- this backyard does it all. Located in one of Chandler's most coveted gated communities, you're only minutes from upscale dining, shopping, and top-tier golf. Polished. Powerful. Perfectly positioned. This isn't just a home -- it's a lifestyle upgrade.

1182 W Island Drive, Chandler

$2,147,000
4 Beds 4 Baths 7032797 MLS 3,424 SqFt.
Completed in 2025, this contemporary residence pairs sleek architectural design with sweeping views of Camelback Mountain, striking a rare balance between sophistication and warmth. An open floor plan and oversized windows invite natural light into every corner, while thoughtfully designed indoor outdoor transitions blur the line between the home and the desert landscape surrounding it. The kitchen serves as the natural gathering point, outfitted with high end appliances, generous counter space, and a layout built for both everyday living and effortless entertaining. From the main living areas, sliding glass leads out to a view balcony , the ideal perch for watching Arizona's signature sunsets unfold against a backdrop of mountain silhouettes. Upstairs, a versatile loft space adapts to the needs of its owner, whether that's a media room, game lounge, or quiet retreat, complete with a built-in coffee bar for effortless morning routines and easy entertaining. The garage has been fully reimagined into a standout fitness and entertainment hub, anchored by a Tonal training system and enough open space for games, gatherings, or simply unwinding. Outdoors, the home continues to impress with multiple lounge areas and an inviting firepit, setting the scene for quiet evenings beneath the desert sky. Built for flexibility without sacrificing style, this residence offers a rare blend of modern architecture, everyday functionality, and unmatched views.

4546 E Campbell Avenue, Phoenix

$2,125,000
5 Beds 4 Baths 7008968 MLS 4,446 SqFt.
NEW PRICE and an incredible opportunity to own an exceptional luxury home in the prestigious gated community of Bridle Ranch. Built by Toll Brothers in 2023, this highly upgraded home offers a highly sought-after floorplan and showcases an unparalleled level of luxury, design, and craftsmanship. Featuring 4 bedrooms, 2 private home offices, a versatile bonus/flex room, and expansive open-concept living spaces, this home has been HIGHLY UPGRADED with nearly $300K in builder upgrades and more than $650K in post closing upgrades, creating a home that truly surpasses even the nicest model homes! Enter into soaring 12+ foot ceilings, custom ceiling & accent walls, designer lighting, and 2 magazine-worthy custom home offices featuring bespoke built-ins, custom window treatments, and exceptional attention to detail. The stunning great room is designed for both everyday living and grand entertaining, highlighted by a spectacular floating wood ceiling, a striking 78" Scion linear fireplace with custom limestone and tile surround, a dramatic 20-foot multi-panel pocket door, and an expanded footprint that seamlessly blends indoor and outdoor living. The kitchen is arguably the best part of the house featuring an oversized waterfall-edge Quartz island, premium JennAir appliances including a 6-burner gas range and integrated refrigerator/freezer, highest level of upgraded cabinetry & hardware, custom storage solutions, and a beautifully appointed butler's/coffee bar with mirrored accents and custom shelving. The luxurious primary suite serves as a private retreat, offering a sitting area, designer accent wall, custom walk-in closet, and direct access to the upgraded laundry room, a convenient and thoughtful feature. The primary bath is equally impressive with dual floating vanities, a soaking tub, and an oversized floor-to-ceiling tiled shower. Step outside to a professionally designed backyard showcasing an 8-foot-deep pool with water features, travertine decking, putting green, artificial turf, and an entertainer's dream outdoor "Party Pad" complete with built-in BBQ, refrigerator, sink, and ambient lighting. Tons of mature Ficus and Ash trees create exceptional privacy! Every detail has been thoughtfully curated, from designer lighting and custom finishes to upgraded Iron Ore interior doors with premium hardware throughout. This is a rare opportunity to own a residence that is truly more upgraded than a model home! The community of Bridle Ranch offers beautiful parks, bocce ball courts, and scenic walking and biking paths, all while being ideally situated near Queen Creek Marketplace, Horseshoe Park & Equestrian Centre, San Tan Mountain Regional Park, and Pecan Lake Entertainment District. Adding to the area's appeal, the highly anticipated Switchyard development is coming soon to Queen Creek and is expected to become one of the East Valley's premier destinations, featuring upscale dining, boutique shopping, entertainment, office space, and vibrant community gathering areas. This exciting addition further enhances the exceptional lifestyle and long-term desirability of this prime Queen Creek location. Luxury, lifestyle, and location is what it's all about and this stunning home has it all!

20517 E Indiana Avenue, Queen Creek

$2,125,000
5 Beds 5 Baths 6982091 MLS 4,399 SqFt.
Stunning Santa Fe-Style Estate on 2.7 Acres in Gilbert - No HOA! Irrigated and on a County Island with NO HOA, this beautifully crafted Santa Fe-style custom home offers the perfect blend of luxury, comfort, and functionality. A charming courtyard entry welcomes you to this spacious property, featuring a 4-bedroom, 4-bathroom main house plus a detached casita with private entrance--ideal for hosting guests or operating a home business. Designed with the chef in mind, the gourmet kitchen boasts a large island with prep sink, high-end natural gas stove, Cafe refrigerator, built-in microwave, under-counter refrigerator drawers, and exquisite two-toned custom wood cabinetry. Granite countertops, a farmhouse sink, travertine backsplash, and a generous walk-in pantry complete this culinary masterpiece with beamed ceilings. The great room stuns with vaulted ceilings, stone fireplace, offering an open yet cozy ambiance. Enjoy both an eat-in nook and a formal dining area for gatherings. Travertine flooring flows throughout the home, adding elegance and durability. Retreat to the guest suite with its own full bath and private entrance for added convenience. Step outside to an entertainer's backyard complete with a diving pool featuring a water feature and in-pool seating with a table, an extended covered patio, and a built-in bar with grill and sink, all shaded under a beautiful pergola. Just beyond the main home lies a fully equipped 8-stall brick barn with automatic waterers, grooming bay, tack room with bathroom, and additional storage room. Toward the back of the property, you'll also find a second tack room with pasture / turn out area and a 60 x 25 foot covered RV parking with hookups. This unique property offers the ultimate in luxury, privacy, and space with all the amenities needed for horses, hobbies, and hosting. Come experience the best of living in this one-of-a-kind estate.

21230 S 156th Street, Gilbert

$2,111,740
3 Beds 4 Baths 6955926 MLS 3,057 SqFt.
Various lots and floor plan options available! Discover the rare opportunity to build a brand-new custom home on a breathtaking 2.5-acre lot with unobstructed views of the San Francisco Peaks, just minutes from vibrant downtown Flagstaff. Situated within an exclusive gated community, this modern yet warmly designed residence offers the ideal blend of luxury, comfort, and peaceful mountain living. This expansive 3,057 SF floor plan features 3 bedrooms, 3.5 bathrooms, a dedicated office, and a spacious media room, creating the perfect layout for work, relaxation, and entertainment. The design also includes the option to add a separate casita, ideal for guests, multigenerational living, or a private studio retreat. Or maybe you'd prefer to add an RV garage? Ask about turning your casita into a wellness center! Whether envisioned as a year-round home or a luxurious second residence, this property offers unmatched flexibility and sophistication. The open-concept great room showcases vaulted ceilings, a dramatic large fireplace, and oversized windows thoughtfully positioned to capture the stunning mountain vistas. The chef's kitchen is equipped with custom cabinetry, quartz countertops, and premium finishes- each element ready to be personalized to suit your taste and lifestyle. Located within one of Flagstaff's last remaining buildable communities, this homesite offers exceptional privacy and serenity while remaining just minutes from downtown's dining, shopping, and conveniences. With room for a casita, a media room, an office, and full customization potential, this is a rare chance to design a truly bespoke mountain modern home in an unbeatable setting. Price varies depending on lot and upgrades/additions chosen. All presales are fully customizable. Ask about our Sun Valley, Yosemite Ranch, and Yellowstone floorplans and pick your favorite lot to build it on! Floorplans attached.

6601 Meadows Lane, Flagstaff

$2,100,000
4 Beds 5 Baths 7058582 MLS 5,217 SqFt.
Timeless mountain architecture, authentic craftsmanship, and an extraordinary setting among Prescott's iconic granite boulder outcroppings define this exceptional custom residence in the prestigious gated community of American Ranch. Perfectly positioned on 1.31 private acres near the Ranch House and world-class equestrian facilities, the home was thoughtfully designed to embrace the land rather than compete with it--creating a seamless blend of architecture and nature that feels warm, welcoming, and enduring. From the moment the handcrafted entry door opens, the home's character is unmistakable. Massive reclaimed ranch timbers--complete with original nail holes and traces of barbed wire--native stone, furniture-quality alder millwork, and walls of Andersen wood-clad windows create a rich palette of natural materials that echo the surrounding landscape. Every room is filled with warmth, texture, and natural light, offering an atmosphere that is both grand and remarkably comfortable. The heart of the home was designed for gathering. Soaring beamed ceilings, dramatic stone fireplaces, expansive windows, and thoughtfully connected living spaces create an inviting environment for everyday living and memorable entertaining. The chef's kitchen is beautifully appointed with Viking appliances, a Bosch dishwasher, rich alder cabinetry, generous granite work surfaces, and an oversized island that naturally becomes the center of every gathering. The spacious ranch-style main level provides comfortable everyday living, while the private upper level offers exceptional accommodations for family and guests, including a second laundry room. There are two luxurious primary suites. The suite on the main level offers a peaceful retreat with a spa-inspired bath surrounded by natural stone, handcrafted wood, and tranquil views. The primary suite on the upper level offers a private deck to enjoy the views, a custom fireplace, the oversized closet is a true retreat ready for your personal touches, the expansive bathroom offers a large walk-in shower, tranquil soaking tub, and in-floor heating. In addition, there are two generous bedroom suites on the upper level, each with its own en suite bath, a dedicated office, loft, and multiple indoor and outdoor living spaces provide flexibility for every lifestyle. Throughout the home, every detail reflects a commitment to authenticity-from artisan lighting and handcrafted architectural elements to the harmonious use of stone, alder, wrought iron, and reclaimed wood. The result is a residence of uncommon warmth and character, one that feels as though it has always belonged among the granite boulders and beautiful pines of American Ranch. Residents in this prestigious community enjoy access to a private Ranch House, fitness center, pool, fishing lake, miles of riding and hiking trails, and a multi-million dollar equestrian center with horse boarding privileges. Every room is filled with warmth, texture, and natural light, offering an atmosphere that is both grand and remarkably comfortable. The heart of the home was designed for gathering. Soaring beamed ceilings, dramatic stone fireplaces, expansive windows, and thoughtfully connected living spaces create an inviting environment for everyday living and memorable entertaining. The chef's kitchen is beautifully appointed with Viking appliances, a Bosch dishwasher, rich alder cabinetry, generous granite work surfaces, and an oversized island that naturally becomes the center of every gathering. The spacious ranch-style main level provides comfortable everyday living, while the private upper level offers exceptional accommodations for family and guests, including a second laundry room. There are two luxurious primary suites. The suite on the main level offers a peaceful retreat with a spa-inspired bath surrounded by natural stone, handcrafted wood, and tranquil views. The primary suite on the upper level offers a private deck to enjoy the views, a custom fireplace, the oversized closet is a true retreat ready for your personal touches, the expansive bathroom offers a large walk-in shower, tranquil soaking tub, and in-floor heating. In addition, there are two generous bedroom suites on the upper level, each with its own en suite bath, a dedicated office, loft, and multiple indoor and outdoor living spaces provide flexibility for every lifestyle. Throughout the home, every detail reflects a commitment to authenticity-from artisan lighting and handcrafted architectural elements to the harmonious use of stone, alder, wrought iron, and reclaimed wood. The result is a residence of uncommon warmth and character, one that feels as though it has always belonged among the granite boulders and beautiful pines of American Ranch. Residents in this prestigious community enjoy access to a private Ranch House, fitness center, pool, fishing lake, miles of riding and hiking trails, and a multi-million dollar equestrian center with horse boarding privileges.

9880 N Clear Fork Road, Prescott

$2,100,000
5 Beds 4 Baths 7037544 MLS 4,145 SqFt.
Arrive home to your own private resort in the heart of Seville, Gilbert's most coveted golf course community. Tucked into the desirable Castillo neighborhood on a premium corner lot, this fully reimagined estate has had every inch completely redesigned with no detail spared--offering the rare chance to own a home where every system, surface, and finish has already been elevated to the highest standard. Step beyond the entry and the home opens up around you: soaring 10-foot ceilings, solid-core 8-foot doors, marble accents, and a chef's kitchen designed for those who love to gather. An oversized full-slab island anchors the space, framed by a Forno range, gas cooktop, dual dishwashers, a farmhouse sink, quartz backsplash, and a butler's pantry with its own refrigerator. Pour a glass at t he full wet bar, then retreat to a serene owner's suite where a freestanding soaking tub and custom built-in closet make everyday living feel like a getaway. With an attached casita and a thoughtfully flexible floor plan, there's room for everyone--and everyone has their own space. But it's beyond the slider doors where this home truly comes alive. Imagine Arizona evenings in the heated pool and spa, dinners from the built-in outdoor kitchen, and cool desert nights gathered around the fire feature beneath the pergola, radiant heaters glowing overhead. A private pickleball court, lush turfed grounds, designer pavers, and dawn-to-dusk landscape lighting complete a backyard built for entertaining on any scale. A sauna stays, ready whenever you are. What sets this home apart is everything you can't see in the photos: a 2023 roof, new 2023 AC units plus a dedicated garage system, a tankless water heater, all-new windows with full coverings, fresh new stucco, gutters, and integrated smart-home automation throughout. Add a three-car garage and a side RV gate with extra paver parking, and the result is a home that's as effortless to own as it is impressive to live in. Set among Seville's signature citrus-lined streets with golf course living at your doorstep, opportunities like this rarely come to market. Experience it in person--schedule your private tour today.

4108 E Lafayette Avenue, Gilbert

$2,100,000
4 Beds 5 Baths 7026486 MLS 4,196 SqFt.
Perched atop 1.103 acres, Stone Ridge Estate offers breathtaking 360° mountain views including Four Peaks, stunning sunrises, sunsets, and star-filled skies. Built by Echelon Fine Homebuilders, this luxury estate features travertine floors, wood columns w/stone accents, shutters throughout, & a dramatic stone fireplace. Chef's kitchen boasts Viking appliances, granite counters, & a large oval island. Spacious primary retreat offers oversized walk-in shower & custom closet. Other bedrooms include ensuite baths w/ dual sinks. Entertainer's bar w/sink, ice maker, and 226-bottle temperature-controlled wine cellar. Resort-style backyard features heated pool/spa, fire pit, outdoor shower, Grand Turbo Grill, Smoker/BBQ, authentic Italian pizza oven, and more. Oversized cooled 3-car garage Fountain Hills, AZ attracts homebuyers with its quiet, scenic atmosphere, featuring stunning McDowell Mountain views, the iconic 560-foot fountain, and a top-tier "Dark Sky" designation for stargazing. Buyers are drawn to the outdoor lifestyle, including extensive hiking trails at Adero Canyon, championship golf, and proximity to Saguaro Lake. Perched high atop its own private hillside, Stone Ridge Estate offers a rare opportunity to live like royalty surrounded by breathtaking 360-degree mountain views stretching across four peaks. From unforgettable sunrises and fiery Arizona sunsets to moonrises over Four Peaks and incredible star-filled skies, this extraordinary estate delivers a truly unmatched lifestyle. Crafted by Echelon Fine Homebuilders, this architectural masterpiece showcases exceptional craftsmanship and luxurious Southwestern elegance throughout. Rich travertine and wood flooring, dramatic wood columns with stone accents, custom shutters, and a stunning stone fireplace create warmth and sophistication. Designed for entertaining on every scale, the grand dining room easily accommodates large gatherings while the distinguished chef's kitchen impresses with a magnificent oval island, granite counters, and a full Viking appliance package. The luxurious primary retreat offers a spa-inspired oversized walk-in shower and custom walk-in closet. Each additional bedroom features its own ensuite bath with dual sinks, providing comfort and privacy for family and guests. The entertainer's bar includes a sink, ice maker, and a 226-bottle temperature-controlled wine cellar. Resort-style outdoor living reaches another level with a heated pool and spa featuring Pentair ScreenLogic controls, outdoor shower, expansive patios, large gas fire pit, and one-of-a-kind outdoor kitchen complete with 10 burner Grand Turbo Gas Grill and side burner, Separate BBQ/smoker, and an authentic Italian pizza oven. Whether hosting unforgettable gatherings or enjoying peaceful evenings under the stars, this backyard is truly exceptional. Additional highlights include an oversized evaporative-cooled 3-car garage and a new roof completed in 2025. Simply fabulous in every way, Stone Ridge Estate is luxury desert living at its finest. Full roof recoated in 2025.

15334 E Sunburst Drive, Fountain Hills

$2,100,000
5 Beds 4 Baths 7012173 MLS 3,160 SqFt.
Own a fully furnished luxury Scottsdale desert retreat that sleeps 14 and serves as the ultimate entertainer's paradise on an expansive 39,000 square foot resort-style lot. This stunning 5 bedroom, 4 bathroom home features an open concept layout with bright, modern design elements throughout, seamlessly blending indoor outdoor entertaining with multiple living zones. Floor-to-ceiling sliders open to an expansive backyard oasis complete with resort caliber amenities including: a private heated pool with lounge seating, regulation pickleball court, professional ping pong table, and covered patio spaces with entertaining furniture and integrated television. The covered dining patio accommodates outdoor guests, while the fully equipped kitchen and multiple interior dining areas serve casual and formal gatherings alike. Bedroom accommodations include a luxurious primary suite with king bed, additional king and queen bedrooms with ensuite bathrooms, and strategically configured sleeping arrangements perfect for multi-generational family gatherings or rental flexibility. All furnishings, decor, and equipment are included with the sale, providing immediate move-in ready luxury living or investment cash flow. The property benefits from an exceptional location advantage: less than one mile to Salt River Fields for Cactus League baseball season, five minutes to Old Town Scottsdale's premier dining, shopping, and entertainment corridor, 12 minutes to TPC Golf Course, ten minutes to Scottsdale Airport, and 17 minutes to Phoenix Sky Harbor International Airport. With driveway parking for six vehicles and keypad entry system, this property represents a rare opportunity to acquire a premium luxury vacation retreat in one of the Southwest's most coveted markets. Ideal for owner-occupants seeking a high-capacity entertaining space or investors seeking a proven income-producing asset.

8621 E Indian Bend Road, Scottsdale

$2,100,000
4 Beds 5 Baths 7007109 MLS 2,974 SqFt.
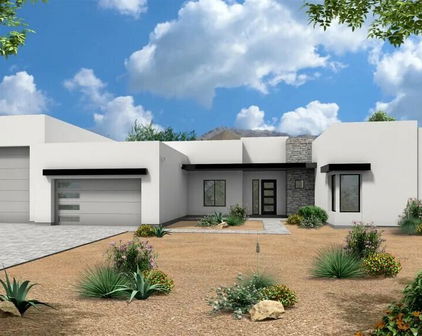
Wake up every day surrounded by the quiet beauty of Adero Canyon. This home sits on one of the community's premier lots, giving you the kind of mountain views that make mornings feel slower and evenings feel softer. The single-level layout feels open and effortless with vaulted ceilings and sunlight pouring through the windows. Every detail has been cared for, and the home feels fresh, modern, and ready to enjoy. The kitchen is the natural gathering place with its generous island, abundant storage, stainless appliances, and walk-in pantry. It opens to a relaxed living and dining space anchored by a sleek fireplace that sets the tone for cozy nights in or easy entertaining. Slide open the 4-panel door and step into a backyard designed for pure enjoyment. The custom pool and spa sparkl against the desert backdrop, and the Pentair automation system lets you control heating and cooling right from your phone. It's the kind of space that invites long afternoons, sunset swims, and quiet mornings with coffee. The primary suite feels like its own retreat, set apart from the two additional ensuite bedrooms. Guests can enjoy their own private casita with a separate entrance, perfect for weekend visitors or flexible use. This Thaxton plan with casita is ideal for anyone who wants a lock-and-leave lifestyle without sacrificing luxury or views. Adero Canyon offers the peace of a gated community with direct access to nearby trailheads and quick proximity to Fountain Hills dining, golf, and The Adero Resort and Spa. Membership options open the door to fitness classes, a modern gym, tennis, pickleball, and both resort-style and lap pools. This is the kind of home that blends ease, beauty, and connection to the outdoors in a way that feels effortless.

14554 N Valencia Drive, Fountain Hills

$2,100,000
3 Beds 3 Baths 6934633 MLS 2,578 SqFt.
HOT NEW PRICE down 95K! Desert Modern Architecture. ''Hidden Valley Desert House'' is a ''pavilion for living''. Designed by Wendell Burnette FAIA, this special home on a 5 acre view lot offers superb materials & unique plan: a design masterwork. The home anchors on a concrete-block plinth & canopy roof floats w/stainless steel fascia screening solar/mechanical. Built for indoor/outdoor living, main level: kitchen w/coffee nook, top-line appliances, & sublime outdoor gathering spaces. Great room: generous dining and ''patio-room'' w/fire feature. Hidden wall reveals meditation room. Owners Suite opens to outdoors w/ secluded bath and sinks, Japanese-style soaking tub. Fenced run for pets. Sweeping views of Phoenix & mountains. Irreplaceable at this price!!! SEE MORE IN SUPPLEMENT. Desert Modern Architecture: Nestled on a five-acre slope in Cave Creek, the Hidden Valley Desert House is a "long pavilion for living" designed by Wendell Burnette FAIA. This exceptional home features superb materials, detailed construction, and a unique plan, making it a masterwork of living design. The design, seemingly straightforward, surprises with its details: From the ground, the home is anchored on a solid plinth with stepped, local concrete masonry walls and a monolithic hand-applied plaster-style coating. Above, a large shade canopy appears to float, offering shelter. The upper roof canopy features a deep, mill-finish stainless steel fascia that screens solar panels and mechanicals, echoing the landscape and sky. Approaching the home, a concrete stepped path leads to a dramatic gathering space. Water features are on the west, with ponds, while the east includes a fire-pit for cool desert nights. Solar orientation and photovoltaic panels make this home eco-friendly. Generous living is abundant here. The main level includes a chef's kitchen with a coffee nook, opening to an outdoor gathering space. The great room features a dining area and built-in A/V wall. An intimate space includes a fire feature and wine column, converting to an outdoor patio-room. A hidden transition wall reveals a private meditation room with a view of the Koi pond shared with the Owners Suite. The Owners Suite opens outdoors, keeping the bath and sinks secluded. A Japanese-style bath includes a wood soaking tub and handmade wooden sink. The plan offers three bedrooms plus extra exercise and office spaces, easily convertible for any needs. Guest rooms are on the lower level for privacy. The home includes a large protected pet run. Artfully sighted, the primarily south-facing home is surrounded by mature Saguaro, with a unique ecology featuring a teddy bear cholla field to the east. The home is elevated for sweeping views from the Phoenix Valley to the south, with the Continental Mountains to the east reflecting the sunset sky. Inside, the canopy's underside is dark like the night sky a deep soft shade and a continuous open feeling. Outside, a similar dark night sky wooden ceiling structure exists. The lowest level offers comfort, while the upper levels are open to views and earth, with doors and glazing creating a larger living space. When opened, there are often no distinctions between inside and outside. A subtly rich material palette includes "shadow reflective finishes" of cold-rolled mill finish steel, ebonized sustainable MDF, three dark finishes of sustainable resin-infused paper, colored felt wall panels, and integral color purple-black hand-applied stucco walls with embedded vermiculite. The Japanese concept of "Wabi-Sabi" is embraced, celebrating new and old, rich and diverse textures. Built to a high level of craft, this home is irreplaceable at this price. The architect's statement encapsulates the home's serenity and harmony: "For our clients, this house was about purging/simplifying their life and also about an indoor/outdoor house for their Koi, Rhodesian Ridgebacks, and one cat and their very specific way of living." We are certain you'll find this home the perfect definition of Desert Living. The Hidden Valley Desert Home is highly published. Here are just a few to visit: The Coolector: /hidden-valley-desert-house Dezeen: /2018/08/08/wendell-burnette-hidden-valley-desert-house-arizona/ Arch Daily: /899944/hidden-valley-desert-house-wendell-burnette-architects

43415 N 65th Street, Cave Creek

$2,099,999
5 Beds 5 Baths 7031045 MLS 3,289 SqFt.
Brand New 2026 construction where impeccable luxury meets remarkable affordability. Welcome to Rosewood -- a residence that shines with striking architecture, sophisticated interior design, and thoughtfully curated finishes throughout. Every detail has been meticulously selected to create a home that feels both timeless and modern. This stunning 5-bedroom, 5-bath masterpiece is filled with warmth, elegance, and contemporary charm. From the moment you arrive, the inviting front courtyard sets the tone -- the perfect space to relax and unwind. Step through the front door into a spacious, light-filled living room designed for effortless luxury living. The gourmet kitchen seamlessly opens to the main living space and features custom cabinetry, top-of-the-line Monogram appliances, a generous pantry, and oversized multi-panel sliding doors that create the ultimate indoor-outdoor experience. The spacious and beautifully appointed primary suite is a luxurious retreat that features refined finishes, designer details, and a seamless connection to the outdoors. The spa-inspired primary bathroom offers an indulgent experience with upscale fixtures, dual vanities, an oversized walk-in shower, and a soaking tub perfect for relaxation. A generous custom walk-in closet completes the suite, creating the ultimate blend of sophistication and functionality. This homes resort-style backyard is designed for entertaining and enjoying Arizona living at its finest. Rosewood is a rare blend of style, comfort, and elevated design -- crafted to impress at every turn. The property comes with 7 security cameras strategically placed around the home.

8436 E Rosewood Lane, Scottsdale

$2,099,000
5 Beds 7 Baths 7010583 MLS 5,032 SqFt.
Experience elevated Arizona living in this exceptional single-level luxury residence located in the highly sought-after Freeman Farms community. Built in 2015, this beautifully designed home offers over 5,000 square feet of sophisticated living space with 5 spacious bedrooms, 6.5 bathrooms, and premium finishes throughout. From the moment you enter, you're greeted by elegant tile flooring, tray ceilings with LED lighting, designer fixtures, and expansive open-concept living spaces ideal for both entertaining and everyday comfort. The gourmet chef's kitchen features high-end stainless steel appliances, a walk-in pantry, oversized island, and seamless flow into the great room complete with surround sound and a cozy fireplace. The luxurious primary suite is a true retreat, featuring a . . . lavish bathroom and an oversized walk-in closet. Each secondary bedroom includes its own en-suite bath, offering comfort and privacy for family and guests alike. Step outside to your private resort-style backyard situated on nearly half an acre, featuring a sparkling pool, covered patio with built-in speakers, lush artificial turf, and plenty of room to relax or entertain year-round. Property Highlights: 5 Bedrooms | 6.5 Bathrooms, 5,032 Sq Ft, 0.48 Acre Lot, 4-Car Garage, Single-Level Luxury Home, Gourmet Chef's Kitchen, Resort-Style Backyard with Pool, Dual Fireplaces, Surround Sound, Located in Prestigious Freeman Farms, Top-Rated Chandler Unified Schools Nearby. This home combines timeless elegance, modern upgrades, and premier Gilbert living in one extraordinary package.

2087 E Aris Drive, Gilbert

$2,099,000
4 Beds 5 Baths 6997905 MLS 3,870 SqFt.
Welcome to this beautifully remodeled, former model, Toll Brother's home in the highly desirable, guard-gated community of Windgate Ranch. Perfectly positioned on a premium cul-de-sac lot backing to a natural wash, the home showcases breathtaking McDowell Mountain views and an exceptional blend of luxury and functionality. Designed for effortless indoor-outdoor living, the resort-style backyard features a play pool, multiple covered patios, a putting green, gas fireplace, and a convenient pool bath--ideal for both entertaining and everyday enjoyment. Inside, new flooring flows throughout expansive living spaces, including an oversized living room with fireplace, formal dining area, wet bar, and private office. The show-stopping chef's kitchen is a true centerpiece, appointed with custom cabinetry with pull-out storage, a built-in Wolf coffee system, and dual dishwashers. The kitchen opens seamlessly to the eat-in area and great room, creating an inviting space for gathering. The spacious primary suite offers a tranquil retreat with a cozy sitting area and gas fireplace. Additional accommodations include two guest bedrooms, a generous bonus/flex room with unparalleled mountain views, and a private guest suite with its own entrance off the courtyard perfect for visitors or multigenerational living. Notable upgrades include automatic shades from the Shade Store, California Closets custom built-ins, a fully customized laundry room designed for dual washer and dryer setups, and striking new exterior iron doors. This exceptional home delivers luxury living at its finest in one of Scottsdale's most sought-after communities.

9832 E Edgestone Drive, Scottsdale

$2,095,000
3 Beds 4 Baths 7057210 MLS 4,073 SqFt.
Set on a private one-acre cul-de-sac lot within the exclusive gated community of Sierra Boulders, this exceptional North Scottsdale residence offers refined desert living with breathtaking mountain views! Surrounded by natural boulder outcroppings and mature desert landscaping, the property blends seamlessly into its Sonoran Desert setting while providing serene seclusion and privacy. EXTRA BONUS, this HOME has a $650,000 ASSUMABLE 2.25% LOAN!!! Designed for both everyday living and effortless entertaining, the spacious open-concept floor plan is filled with natural light and flows beautifully from one gathering space to the next. The chef-inspired kitchen is thoughtfully appointed with custom Stone Creek cabinetry, a generous granite island and counter tops, walk-in pantry, Wolf ... gas oven, premium appliances, and abundant workspace--creating the perfect setting for everything from casual mornings to elegant dinner parties. The expansive great room and den/office opens with disappearing walls of glass, to an oversized covered patio where panoramic desert vistas provide a spectacular backdrop for Arizona's renowned sunsets and indoor-outdoor living. Additional highlights include a welcoming family room, formal dining area, luxurious primary suite featuring a spa-inspired bath with soaking tub, oversized walk in shower, and double vanities, dual-pane windows with solar screens, and a whole-home Generac generator for added comfort and peace of mind. Located in a quiet,gated enclave, with nearby biking and walking paths, this home offers the ideal combination of privacy, luxury, and convenience while remaining just minutes from North Scottsdale's premier golf, dining, shopping, and outdoor recreation. This low maintenance home is not only the perfect lock and leave home, this home offers the best of Scottsdale's relaxed lifestyle and access to world class golf, shopping, dining, spa's, and more! Don't wait start living the life of your dreams today! Book your tour today!

8584 E Tumbleweed Drive, Scottsdale

$2,095,000
5 Beds 6 Baths 7043638 MLS 4,155 SqFt.
Rare opportunity to own a private gated estate on nearly 2 irrigated acres in a desirable R-43 County Island setting just minutes from Downtown Gilbert. This single-level residence features 5 ensuite bedrooms, each with its own private bathroom, plus a pool bath and dedicated office with private exterior entrance. Resort-style outdoor living includes a pool, spa, swim-up bar with built-in seating, shaded gazebos, and expansive covered patios. The irrigated grounds showcase raised garden beds, vineyard-quality grapevines, mature citrus, peach, apricot, fig, pear, and plum trees. Additional highlights include canal and trail access, observation deck views, four-car garage, extensive parking, and a high-efficiency variable-speed HVAC system installed in 2025. One of the property's most compelling features is the nearly 2 acres of irrigated land surrounding the residence. Positioned near the center of the parcel, the home leaves substantial usable acreage available for future expansion and customization. The combination of R-43 zoning and the County Island location creates opportunities rarely found this close to Downtown Gilbert. Whether your vision includes detached garages, workshops, guest casitas, multi-generational living, sport courts, additional gardens, or expanded outdoor amenities, the property offers exceptional flexibility. The mature orchard, vineyard-quality grapevines, raised garden beds, flood irrigation, and established shade trees create a setting that would take years to replicate, providing both immediate enjoyment and long-term value. Arrival & Grounds: Entry begins through a secure gated compound featuring three vehicle gates, including a primary automated entrance that opens to a sweeping circular driveway and expansive motor court designed for ease of access and impressive arrival. Mature landscaping and shade trees frame the approach while the surrounding acreage provides separation from neighboring properties. Private road access enhances privacy and convenience. A private gate leads directly to the adjacent canal and trail system, offering opportunities for walking, cycling, and outdoor recreation. An elevated observation deck provides views of the surrounding landscape and nearby regional park lake while capturing sunsets and community events in the distance. The expansive irrigated acreage offers exceptional flexibility for outdoor living and land use. Livestock and horses are permitted on the property, creating opportunities for equestrian use or hobby farming. The grounds provide ample space for horse stalls, barn structures, or animal enclosures, while still maintaining generous room for gardens, orchard areas, and outdoor entertaining spaces. Residence: The estate features a spacious single-level custom residence with over 4,100 square feet designed for comfortable living and entertaining. The floor plan includes five bedrooms plus a dedicated office with private exterior entrance, ideal for a home office, studio, or meeting space. The home offers six bathrooms, including a convenient exterior-access pool bath designed for guests enjoying the outdoor amenities. Architectural details throughout include three fireplaces, real wood flooring, crown molding, oversized baseboards, and extensive custom cabinetry and built-in storage. The split floor plan allows the primary suite to remain private while secondary bedrooms provide comfortable accommodations for family and guests. Primary Suite: The primary retreat offers generous space and a spa-inspired bathroom highlighted by an extraordinary walk-in shower and large Jacuzzi soaking tub, creating a relaxing environment designed for comfort and rejuvenation. Secondary Bedrooms: Each additional bedroom features its own private bathroom and walk-in closet, creating privacy and flexibility for family members, guests, or extended household living. Kitchen & Gathering Areas: The kitchen and gathering spaces are designed for connection and entertaining, featuring granite countertops, generous preparation areas, and open living spaces that flow naturally into the surrounding entertaining areas.

16325 E Magnolia Drive, Gilbert

Start Your Search

All information should be verified by the recipient and none is guaranteed as accurate by ARMLS. Copyright 2026 Arizona Regional Multiple Listing Service, Inc. All rights reserved.